

257 Homeland DriveWhitman, MA 02382
Mortgage Calculator
Monthly Payment (Est.)
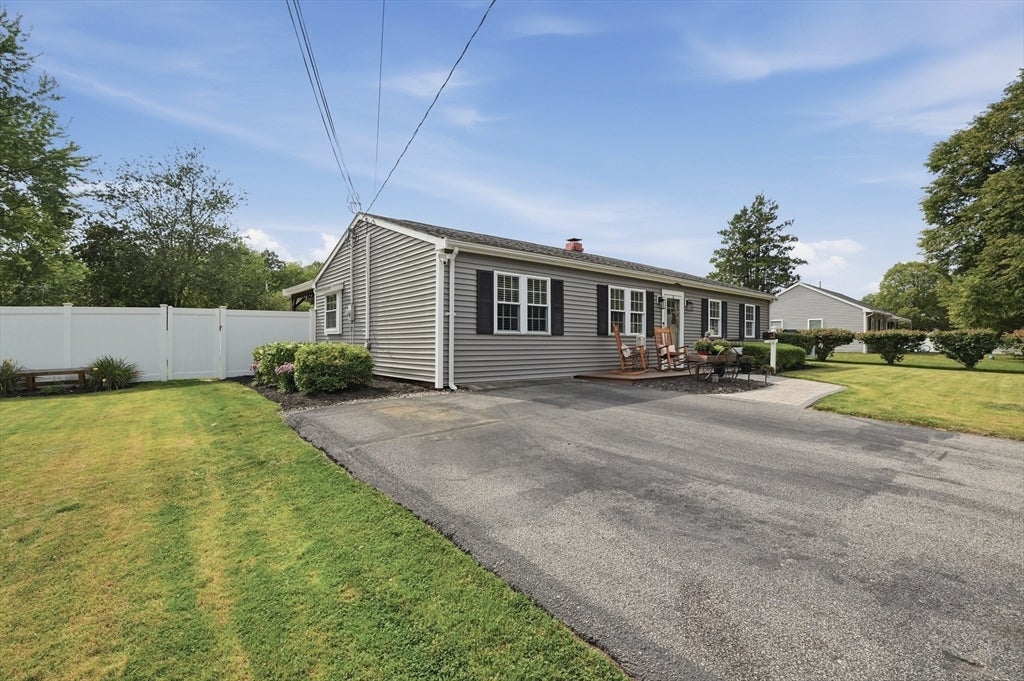
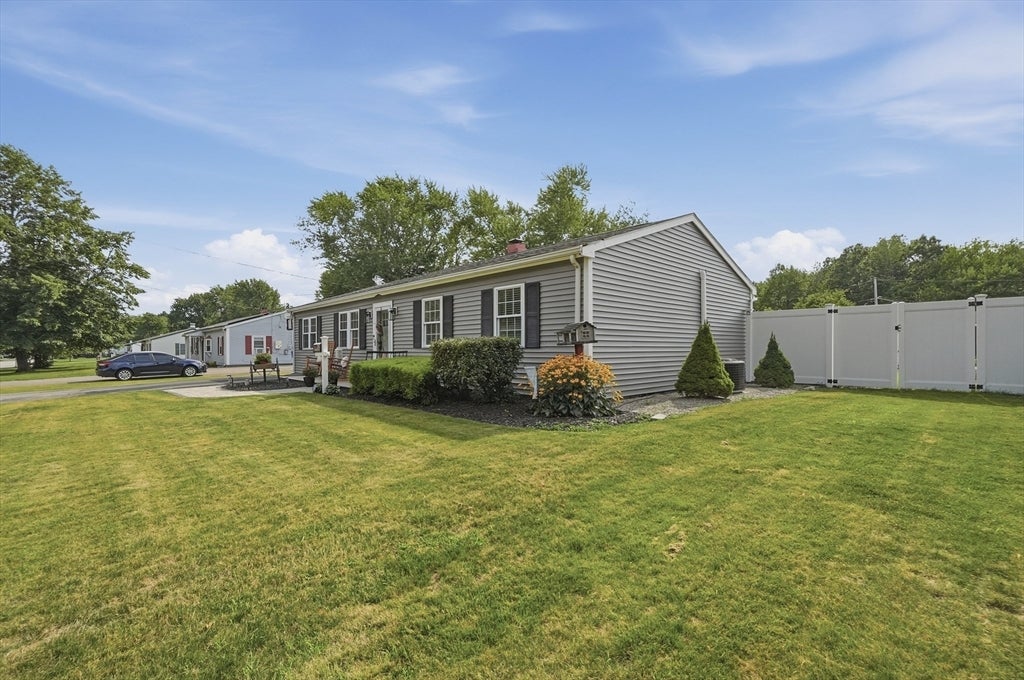
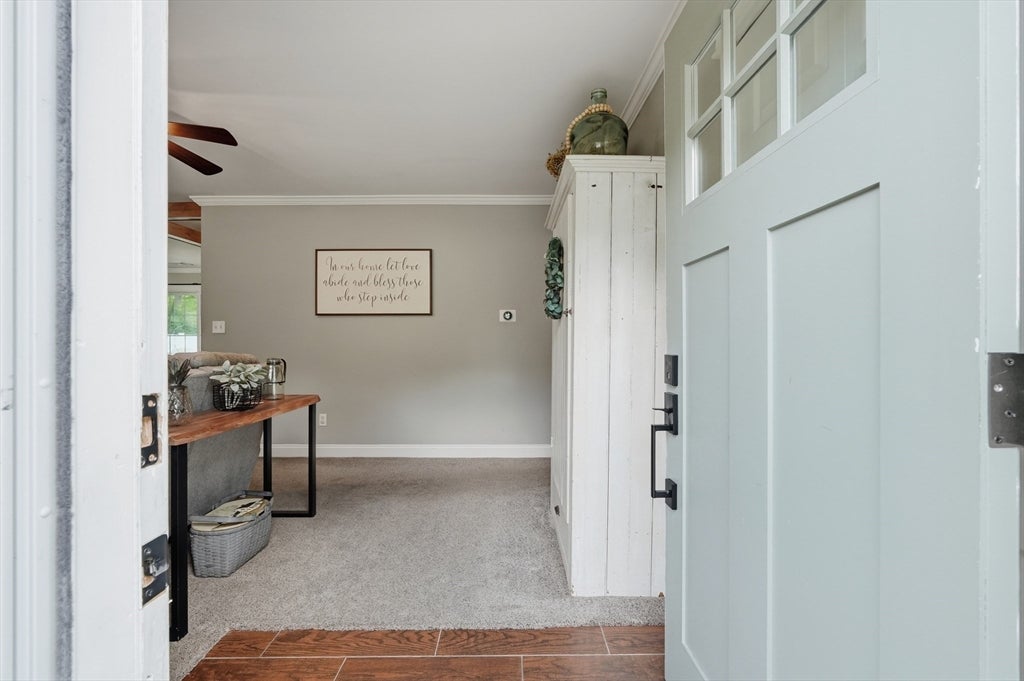
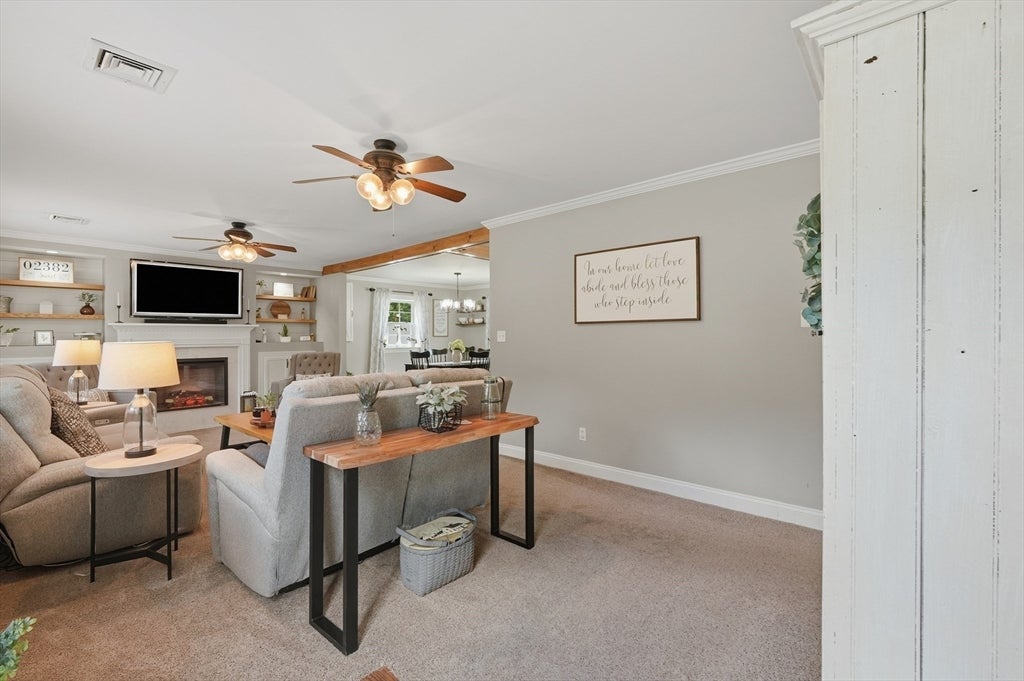
$2,395Welcome home to this beautifully remodeled country ranch, where warm, inviting, cozy vibes greet you at the front door. Inside, three comfortable bedrooms and an updated bath center around a charming living space, complete with a beautiful electric fireplace and custom built-in bookshelves. The open dining room and Kitchen is made for entertaining, cooking, and family gatherings. Step outside through the slider to find your own private backyard retreat. The beautiful covered back country porch gives you a perfect place to take in and enjoy New England's warmer seasons. The outdoor space features a cozy firepit on one side for starlit evenings and raised garden beds on the other for seasonal planting. Complete with two functional sheds—one for storage and one equipped as a workshop, complete with electricity—this charming property offers the peaceful, welcoming lifestyle you have been looking for. This is a home whose warmth and heart is hard to find... You need to see it to feel it.Please note: all offers are due by Monday, 8/31 at 7 p.m.
| 6 days ago | Listing updated with changes from the MLS® | |
| 6 days ago | Status changed to Pending | |
| 2 weeks ago | Listing first seen on site |

The property listing data and information, or the Images, set forth herein were provided to MLS Property Information Network, Inc. from third party sources, including sellers, lessors, landlords, and public records, and were compiled by MLS Property Information Network, Inc. The property listing data and information, and the Images, are for the personal, non-commercial use of consumers having a good faith interest in purchasing, leasing or renting listed properties of the type displayed to them and may not be used for any purpose other than to identify prospective properties which such consumers may have a good faith interest in purchasing, leasing or renting. MLS Property Information Network, Inc. and its subscribers disclaim any and all representations and warranties as to the accuracy of the property listing data and information, or as to the accuracy of any of the Images, set forth herein.
Last checked 2026-09-08 03:40 PM UTC